

Our educational projects

Our commitment to educational design guides everything
we create—from modernizations and new construction
to complex campus transformations.


La Mesa Dale Elementary School



A new administration building, enhanced entryway, sustainable landscaping, and modernized fire and security systems improve safety, accessibility, and campus identity.


Sycamore Canyon School





A new Learning Resource Center serves as the campus hub. Outdoor learning spaces further enhance the campus experience by encouraging learning and exploration.

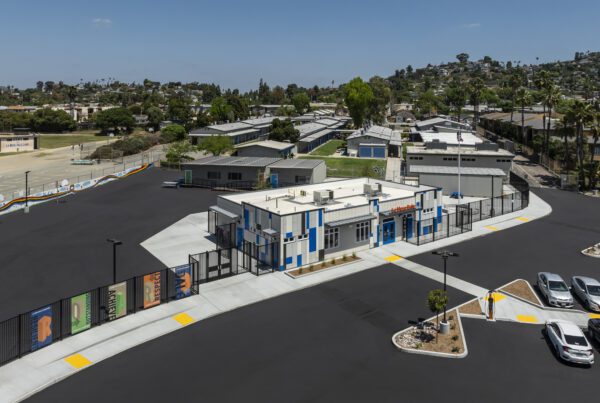
Meadow Park Elementary School

Comprehensive modernization including a full reimagining of the campus and how it operates. A new design enables the existing building to better support collaborative learning.


Pride Academy



A new Learning Resource Center improves functionality and flexibility for students and staff. Makerspace classrooms include the tools and design needed to flow between learning and research-based activities.

San Ysidro High School


An updated space for the Naval Junior ROTC program at San Ysidro High School with the completion of a classroom building and outdoor area. The new design supports the award-winning drill, rifle & color guard teams.

San Ysidro High School

A new Career and Technical Building at San Ysidro High School will accommodate student learning for both the Cabinetry, Millwork and Woodworking Pathway, and the Residential and Commercial Construction Pathway.

Plaza Vista K-8 School


Extensive campus reconfiguration, including the addition of a new music building and conversion of existing spaces, creates a campus that is modern, flexible, and supports program expansion.

Deerfield Elementary School

In addition to the new music classroom building, the existing food service was modernized and expanded to double its original footprint in this Measure E-funded project. The project also features 450 square feet of covered walkways.

Chet F. Harritt School

An extensive new construction project expands the campus footprint with new middle school and child care buildings. Features include a new Learning Resource Center, makerspace, and exterior learning courtyard.

Brywood Elementary School

Comprehensive modernization includes a full reimagining of the campus, creating clustered classroom villages and adding a new music building to create contemporary, 21st century learning spaces.

Case Studies

Let's Work Together

Our primary focus at StudioWC is educational architecture and engineering,
and we work closely with our clients to create innovative design solutions.

Get in Touch

515 Encinitas Blvd
Suite 201
Encinitas, CA 92904

760-753-6800