

Brywood Elementary School
Project Scope
Comprehensive Modernization
Irvine, CA
Irvine Unified School District


















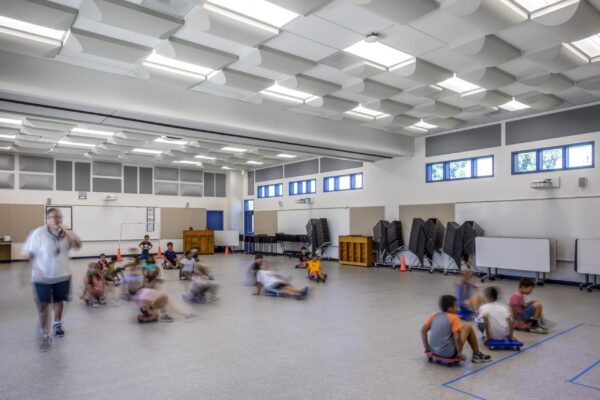

















The comprehensive modernization of the original 1980’s Brywood Elementary School required reimagining the entire dated campus. Substantial reconfiguration of the interior was needed to meet the District’s cutting-edge Master Plan and Educational Specifications. Despite working within the existing structure, and a limited budget, the transformation was a success. Individual grade-level Villages replace the old Classroom wings, and an Innovation Lab, new Student Support Spaces, and redesigned library create a new Campus Hub. The newly created Campus Activity Center consists of the reconfigured MPR, expanded Food Service, and new Design Lab. This flexible learning environment encourages cross-collaboration teaching and will serve Brywood’s students and staff for years to come.
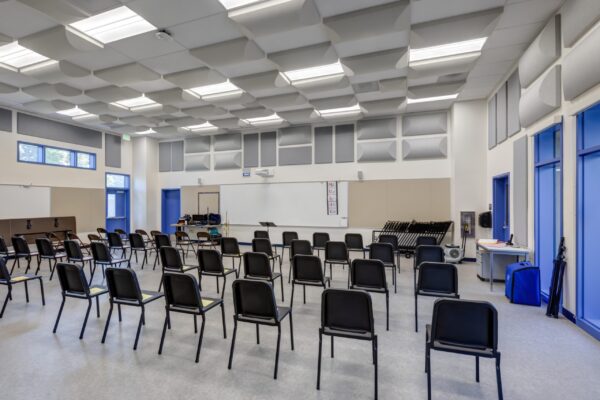
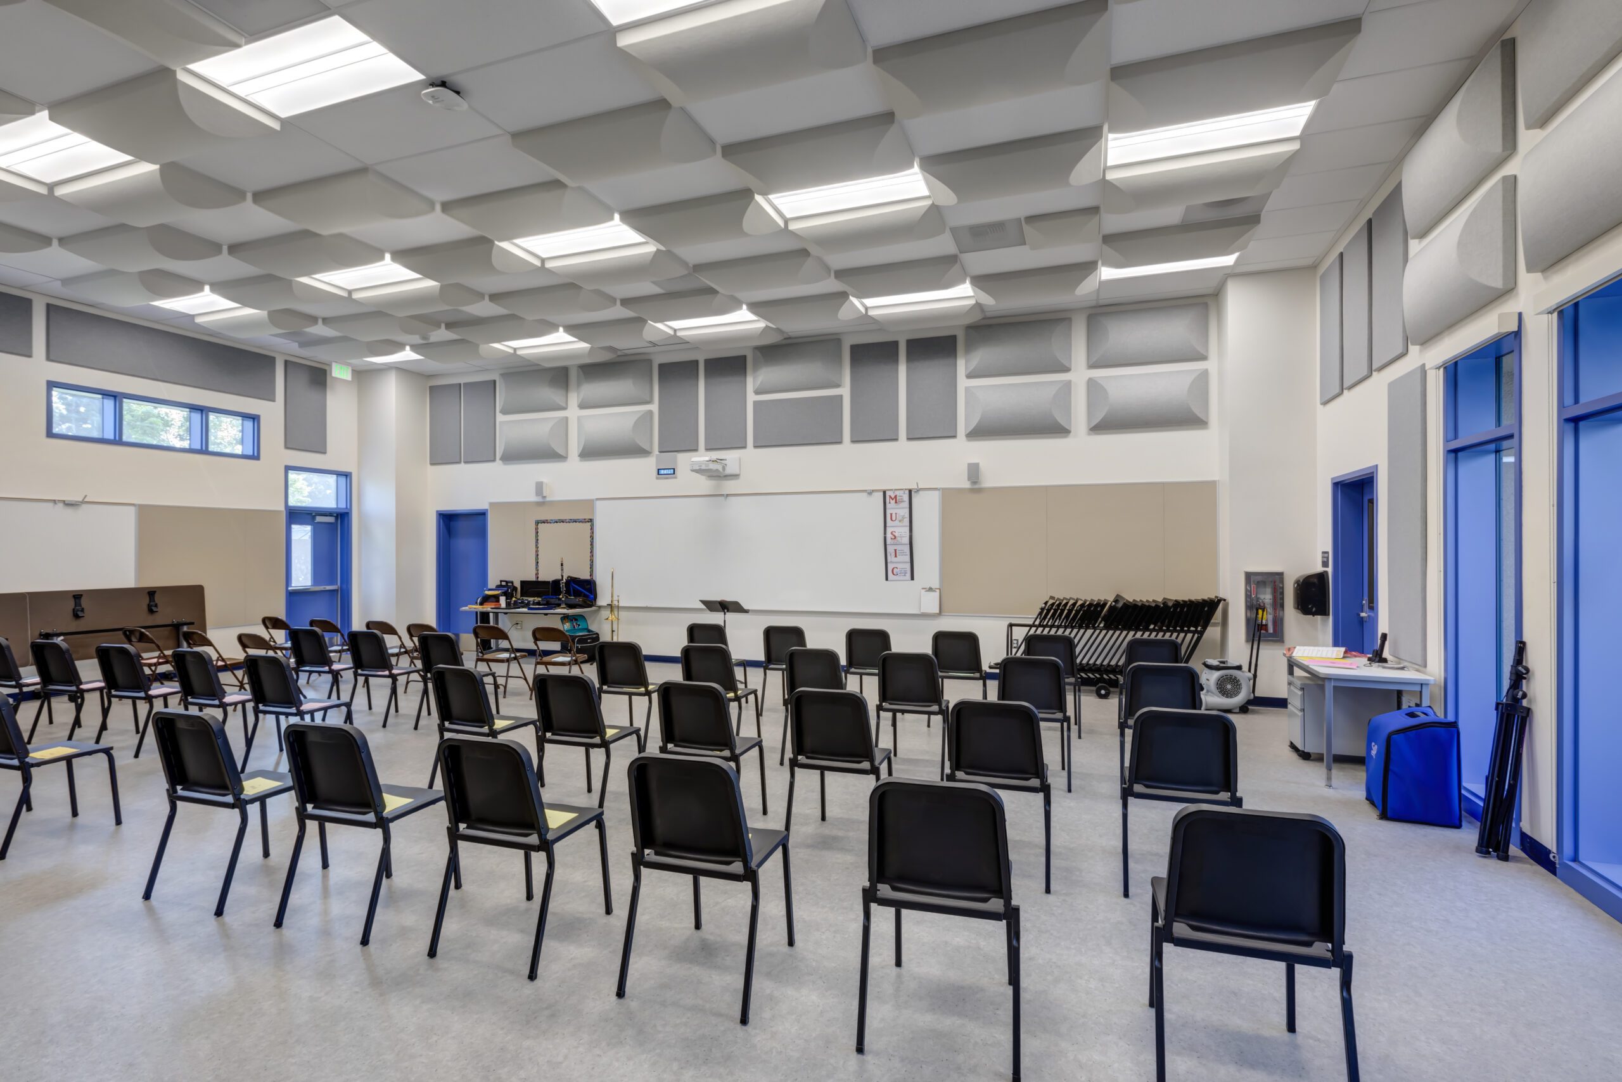
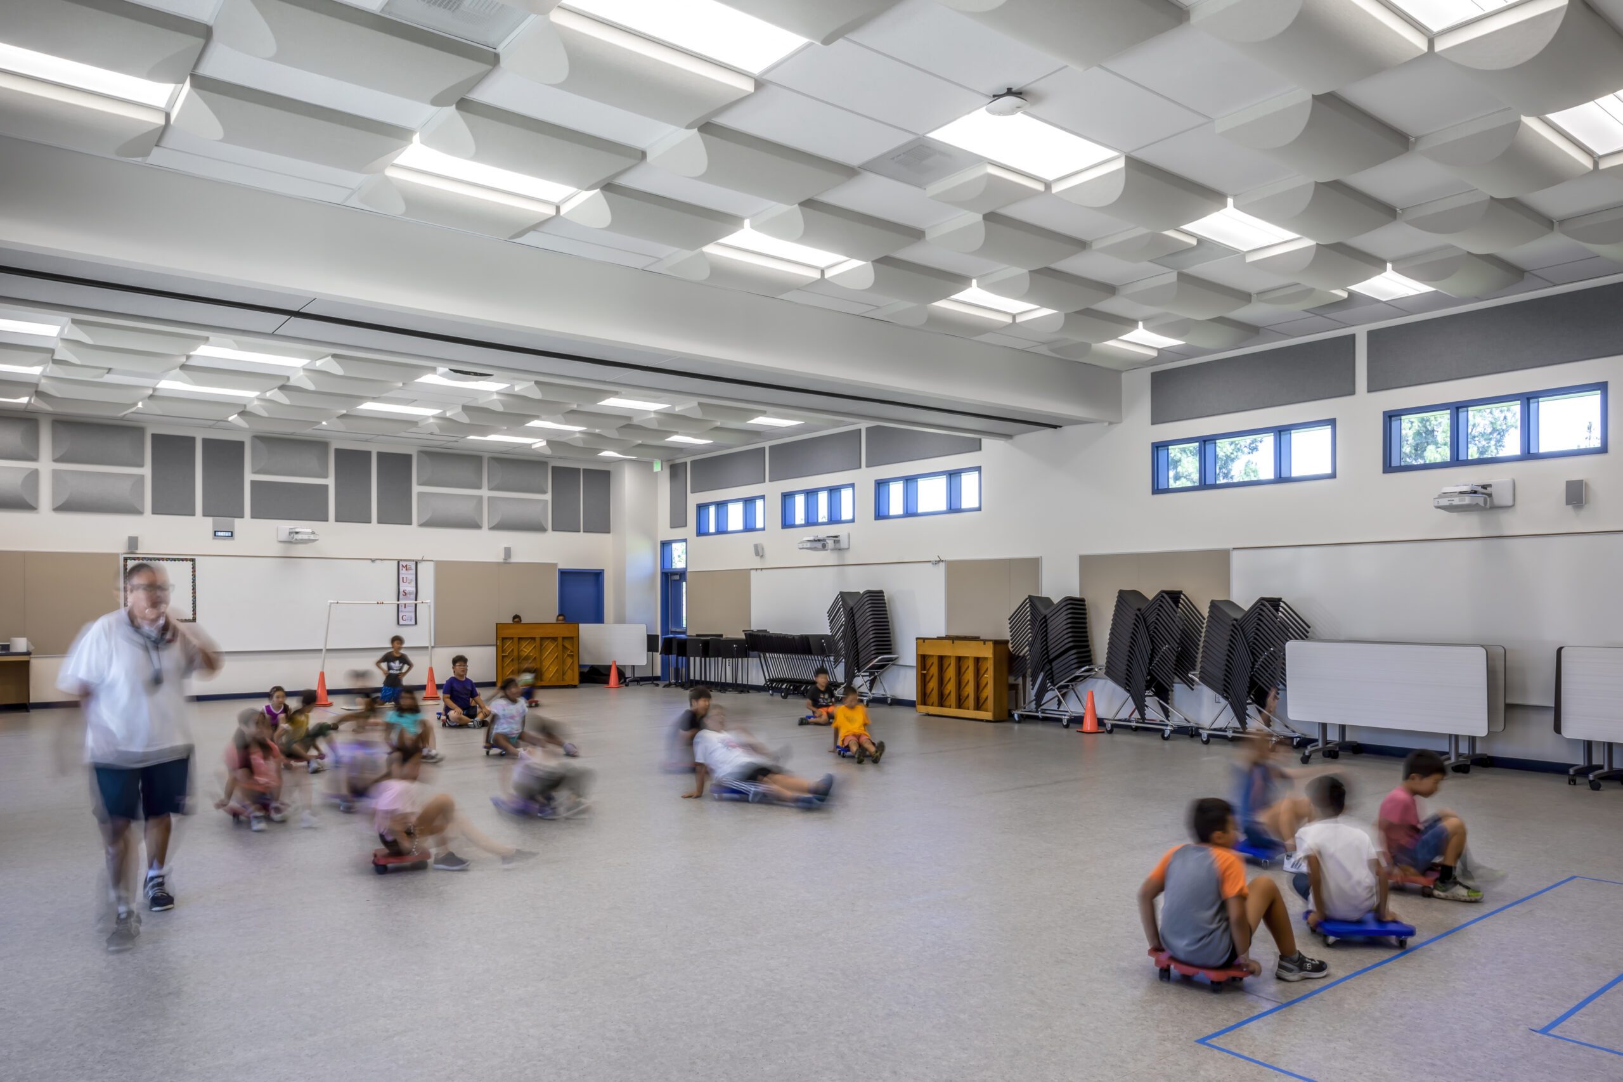
Additionally, the new Music Classroom Building supports the school’s continued growth. With three new classrooms, it has become the home of the school’s music program. Music classes and rehearsals occurred in the Multi-Purpose Room, which was open to the Admin and other quiet spaces, before this project. The creation of a dedicated area for this program solved several acoustical and code compliance challenges.
project cost
$8,650,823
total square feet
43,299
timeline
2017-2019